High passenger capacity
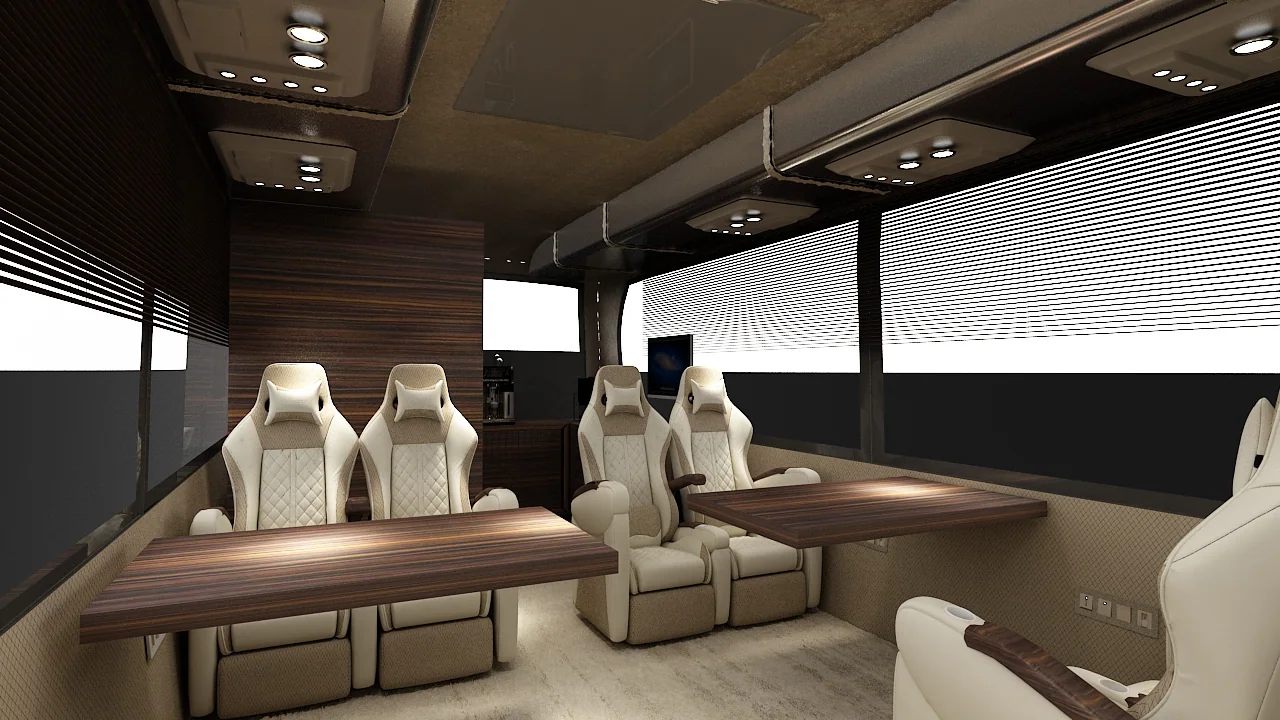
Single and paired VIP seats are balanced around delegation structure and the required circulation space.
A high-capacity bespoke design transporting larger official delegations and mission teams with meeting, service and long-distance comfort.
Share Your Project →This concept is planned to carry more passengers in an orderly cabin while supporting the work and catering needs of official delegations, institutional teams and protocol staff. Seat count and every functional unit are redeveloped around the selected platform and mission scenario.
Actual photographs of vehicles developed for official institutions, protocol delegations and special mission teams cannot always be published because of project confidentiality.
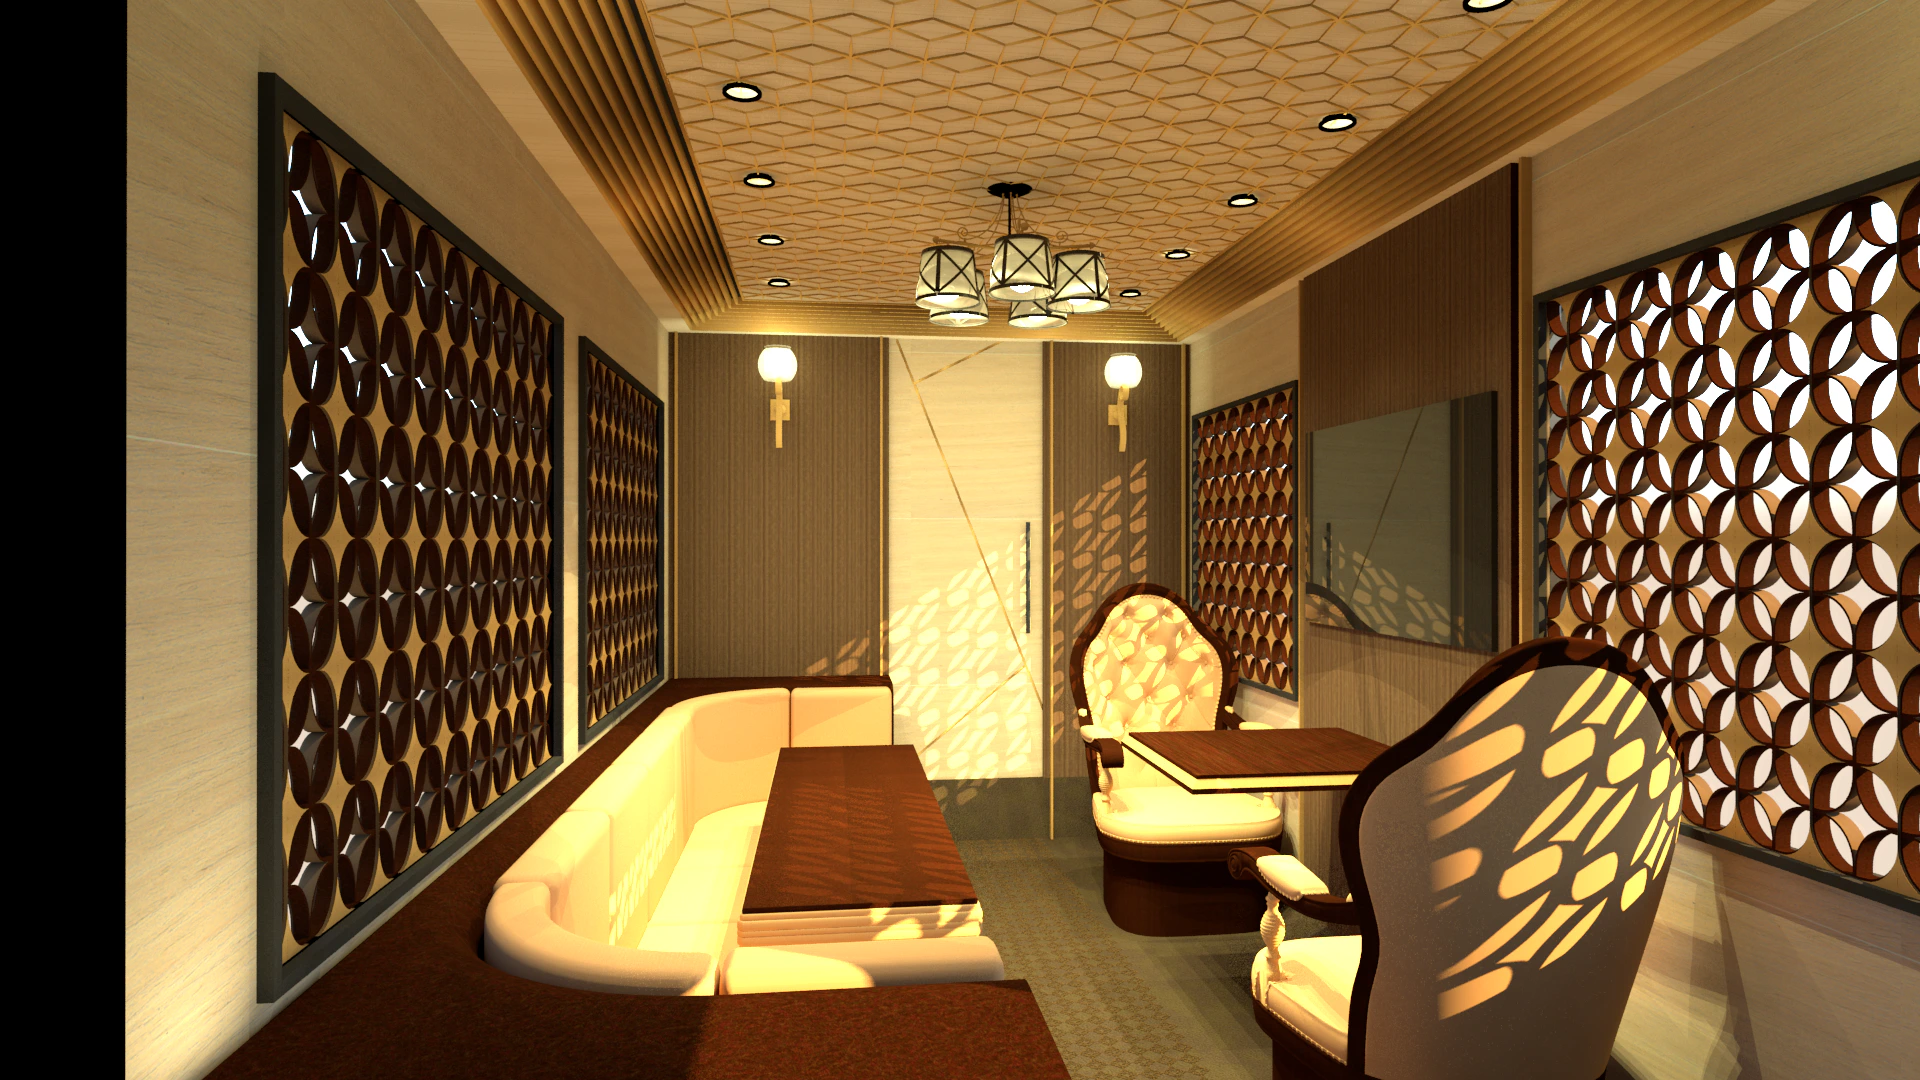
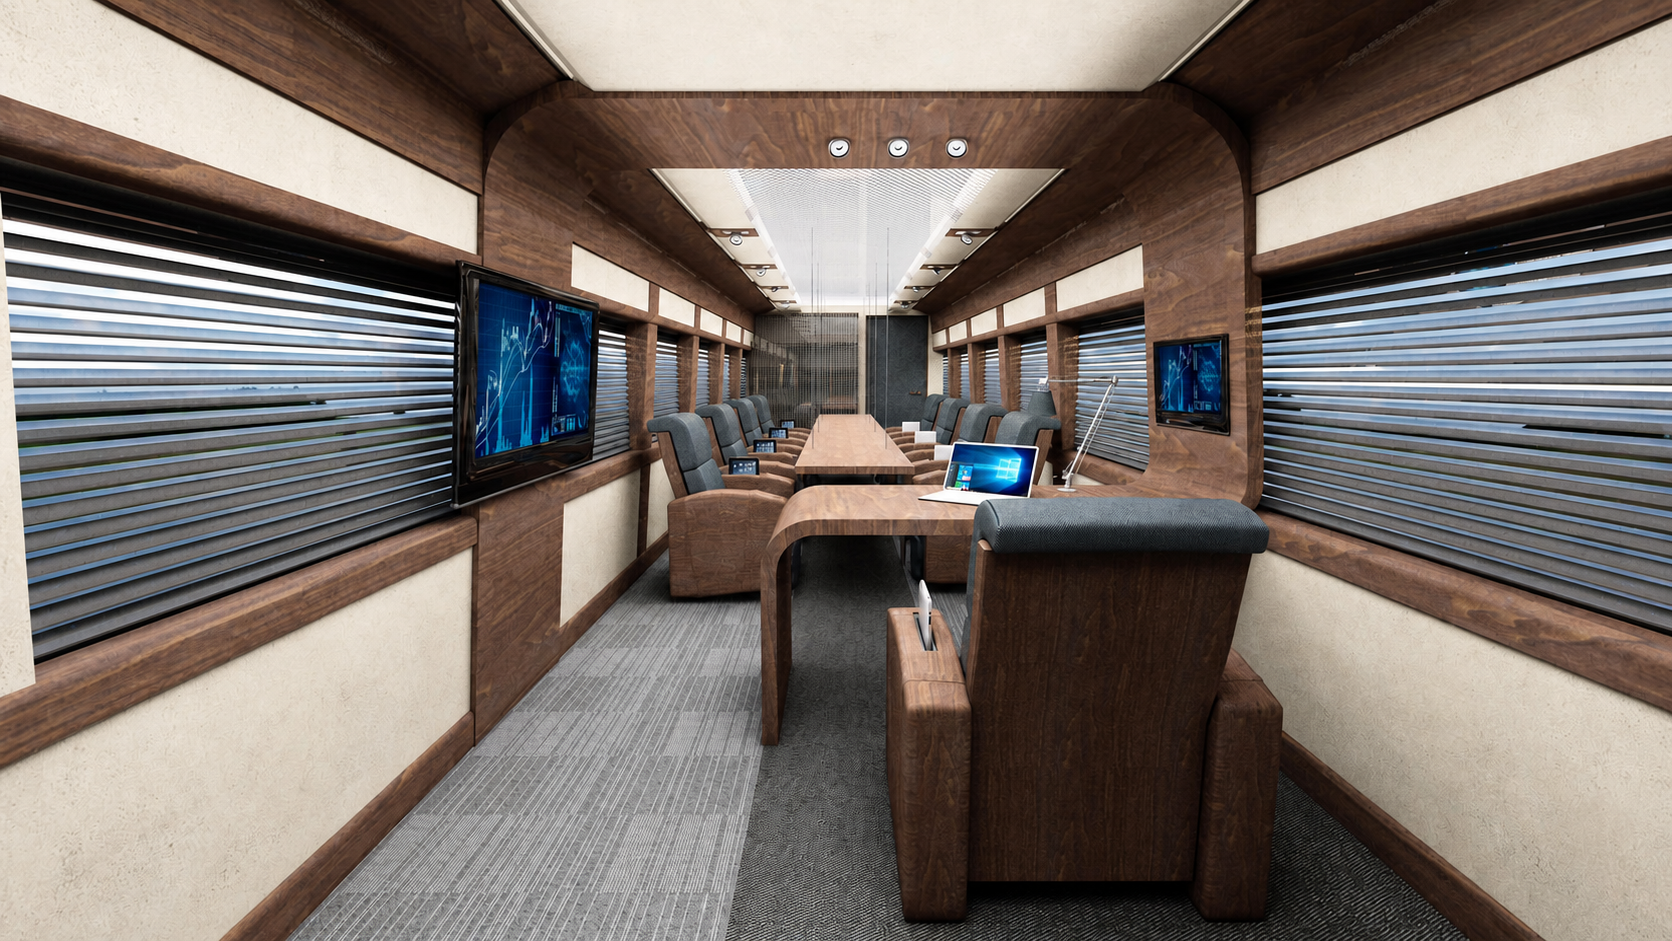
The visuals on this page are concept renders illustrating our approach to capacity, layout and interior architecture. Every vehicle is designed for the client around passenger count, mission flow, security and technical infrastructure requirements.
Single and paired VIP seats are balanced around delegation structure and the required circulation space.
Table arrangements, electrical infrastructure and communications are planned for work while travelling.
Galley, catering, storage, washbasin and WC units support uninterrupted long-duration missions.
The renders show how passenger capacity can be balanced with aisle, meeting and service requirements within the same vehicle volume.
Seating, work, catering and essential living units are shaped for each project within one architectural language.
As passenger capacity increases, circulation, security, service and long-distance ergonomics are balanced within the same project.
Delegation size, journey duration and operational requirements are defined.
Seat groups, aisles, tables and service units are positioned together.
Materials, lighting, communications and catering systems are selected for the project.
The approved layout moves into production together with platform requirements.
Seat count is defined for each project by evaluating the vehicle platform, mission structure, aisle width, service units and technical requirements together.
Yes. Single or paired seats, meeting tables and service areas can be reorganised around the delegation structure and operating scenario.
Depending on the project, independent units such as a galley, catering station, storage, coffee station, washbasin and WC can be planned.
Projects developed for official institutions and special mission teams may be protected by confidentiality agreements. The page therefore uses concept renders to illustrate the design approach.
We'd be delighted to welcome you at your nearest showroom to configure your vehicle.
Your request has been sent. If your email app opens, please send the prepared message as a fallback.